
FALMOUTH ADDITION
Scope of work included:
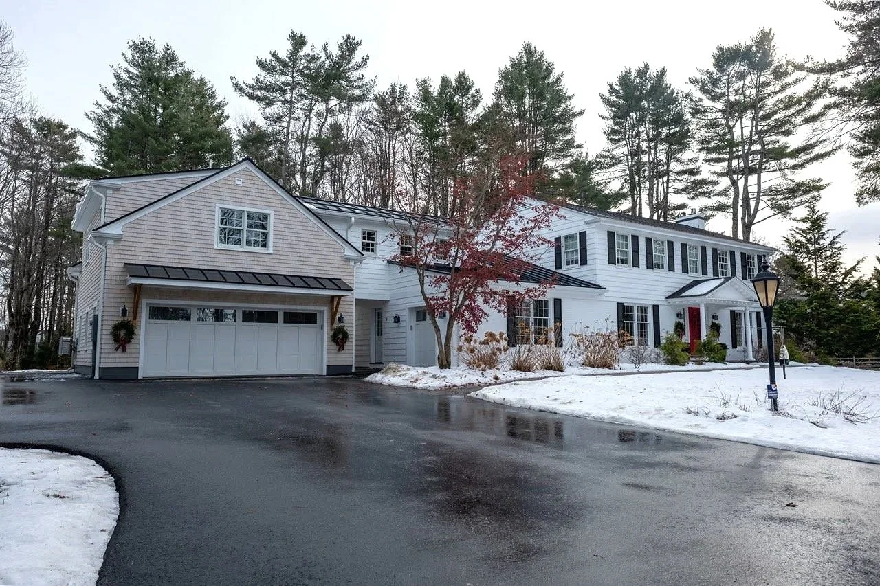
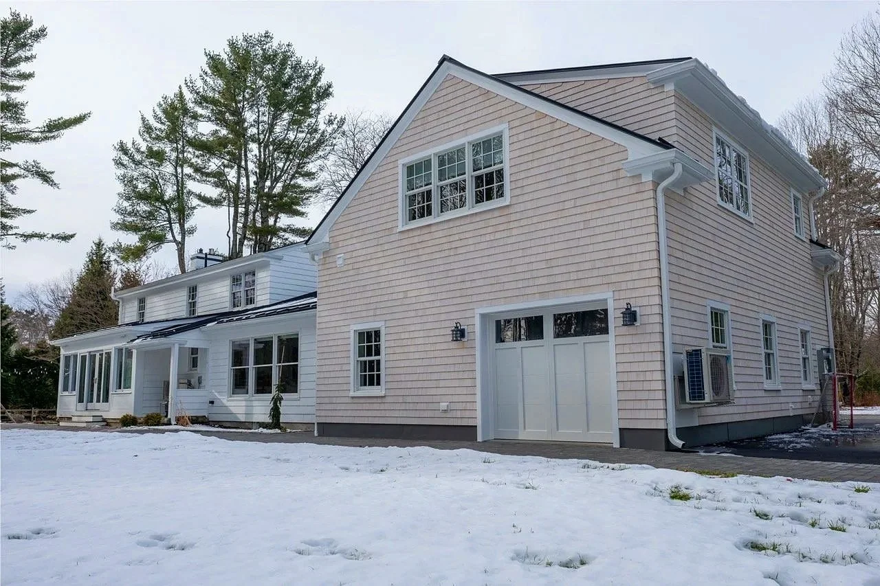
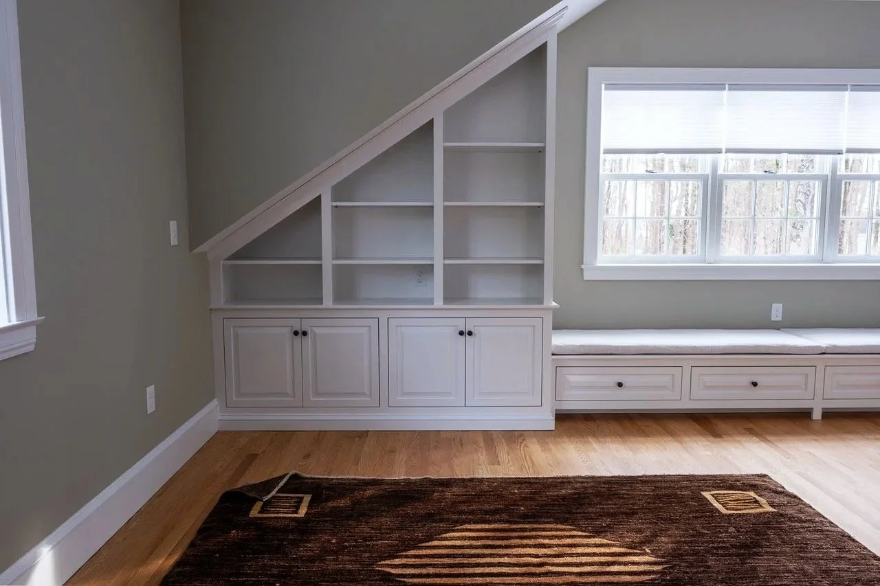
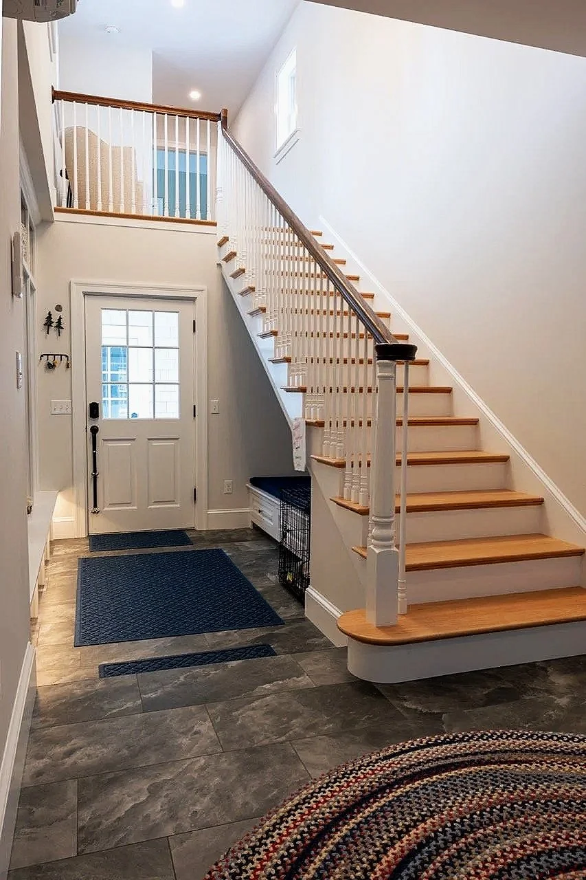
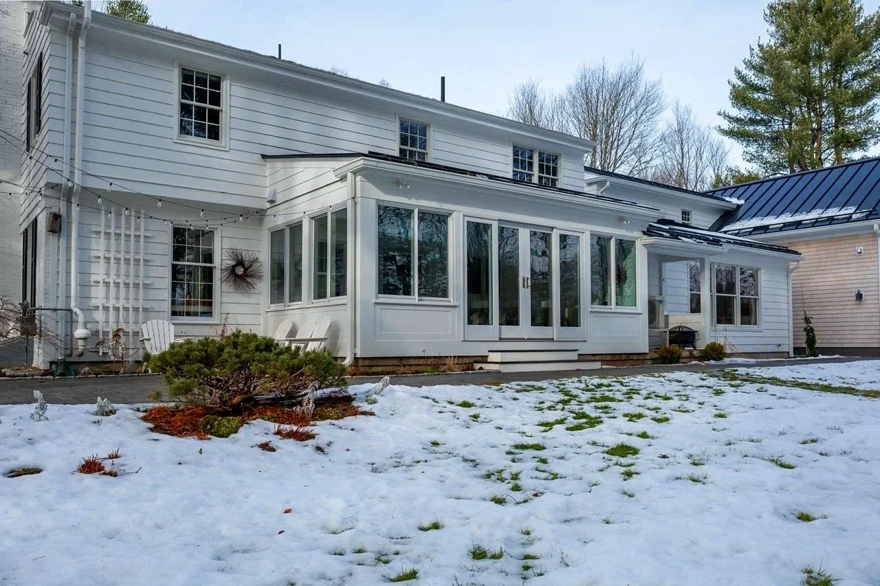
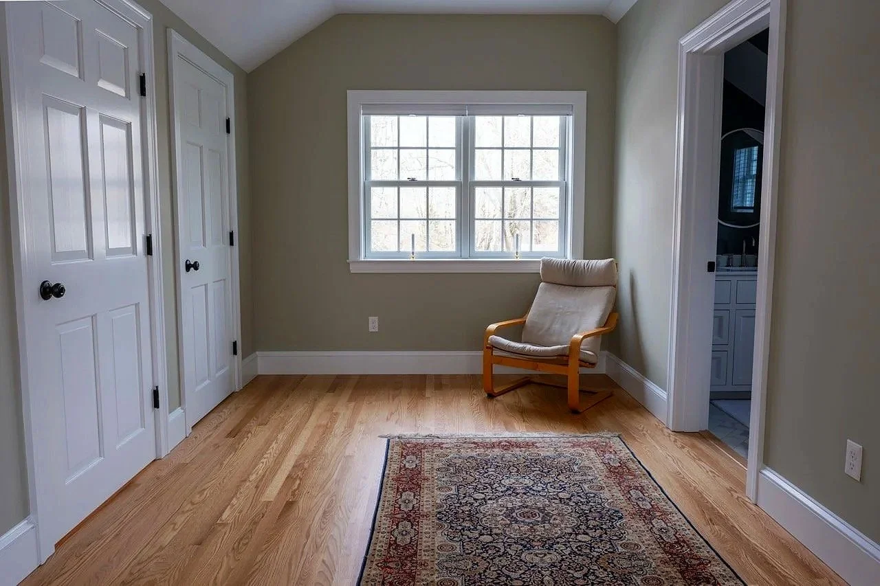
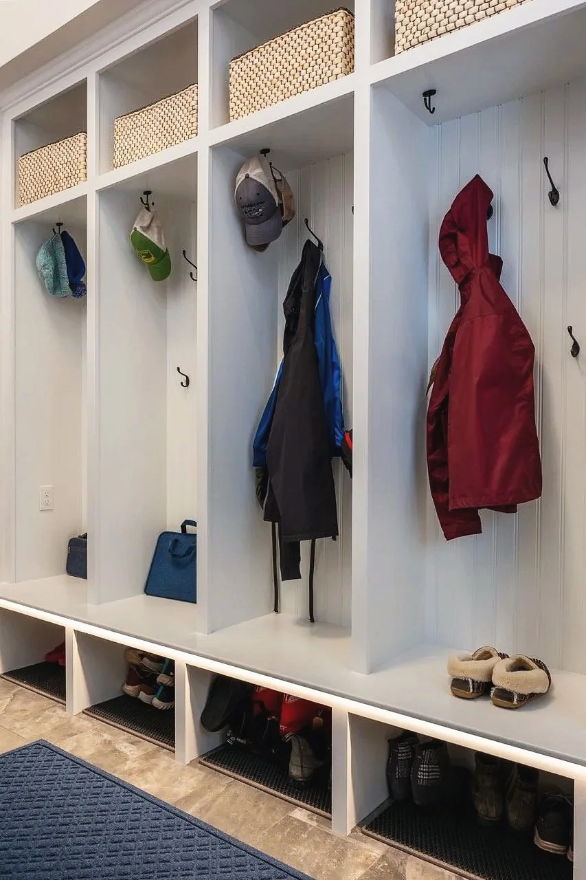
1,800 SF garage addition with mud room, second floor bedroom and full bath.
Construct bridge connecting addition to main house.
Modify roof pitch of existing garage.
Convert covered patio into conditioned sun room.
Convert closet space into pantry.
Install new hardscaping to match existing front walkway.
Design by David Matero Architecture
Interior Design by Quill Design
Photography by Little Redd Photography